Leave a Message

Thank you for your message. I will be in touch with you shortly.

5188 Hoag Lane
Courtesy of Hunt Real Estate ERA
$805,000

5188 Hoag Lane

6 Beds 9 Baths 5,625 Sq.Ft. 0.6 Acres

Description

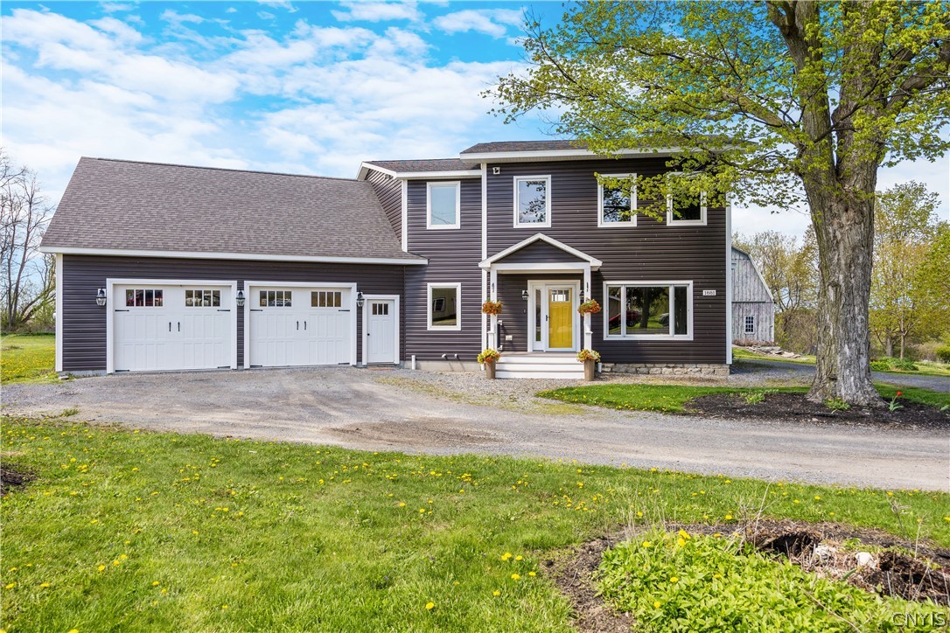
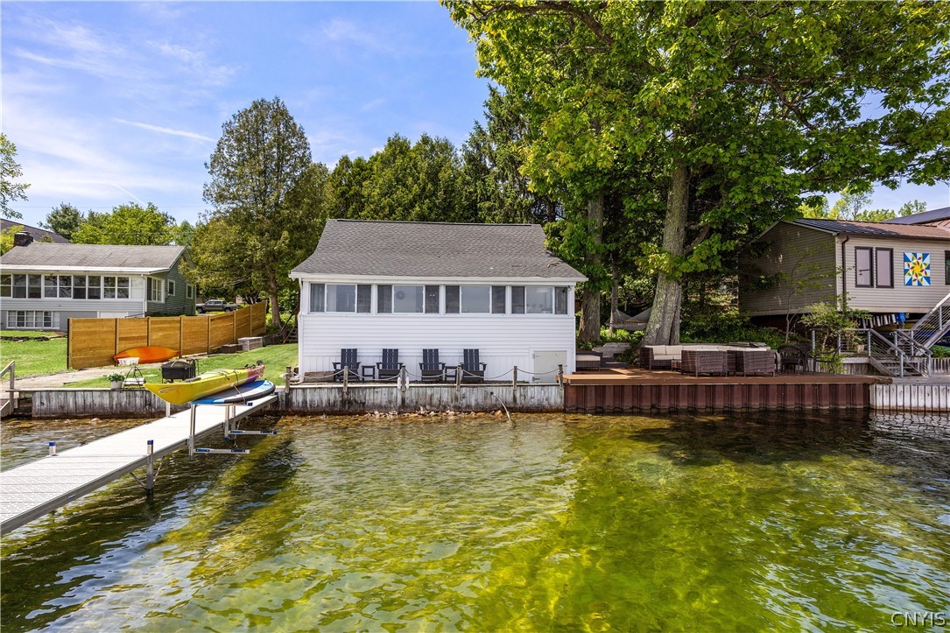
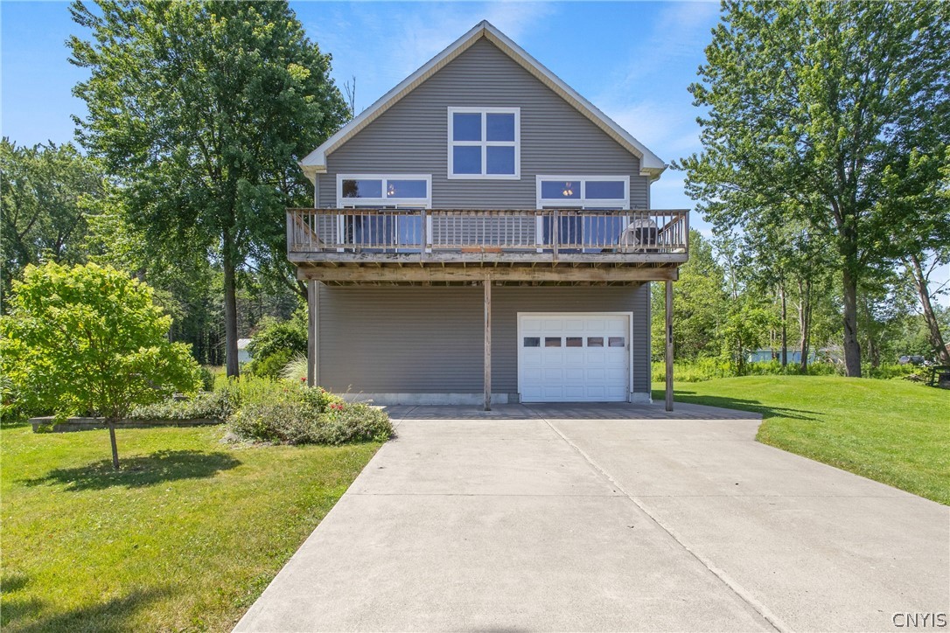
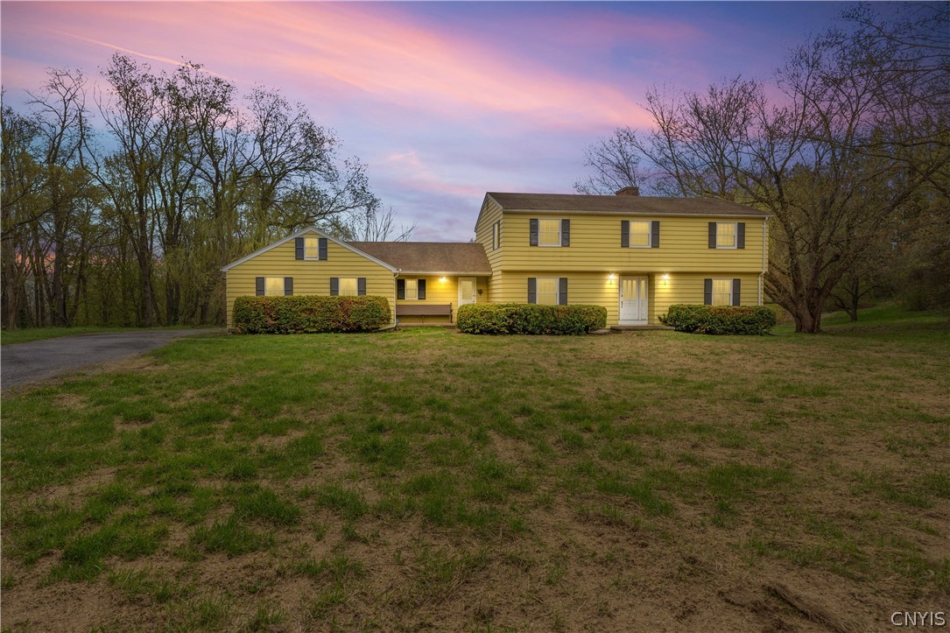
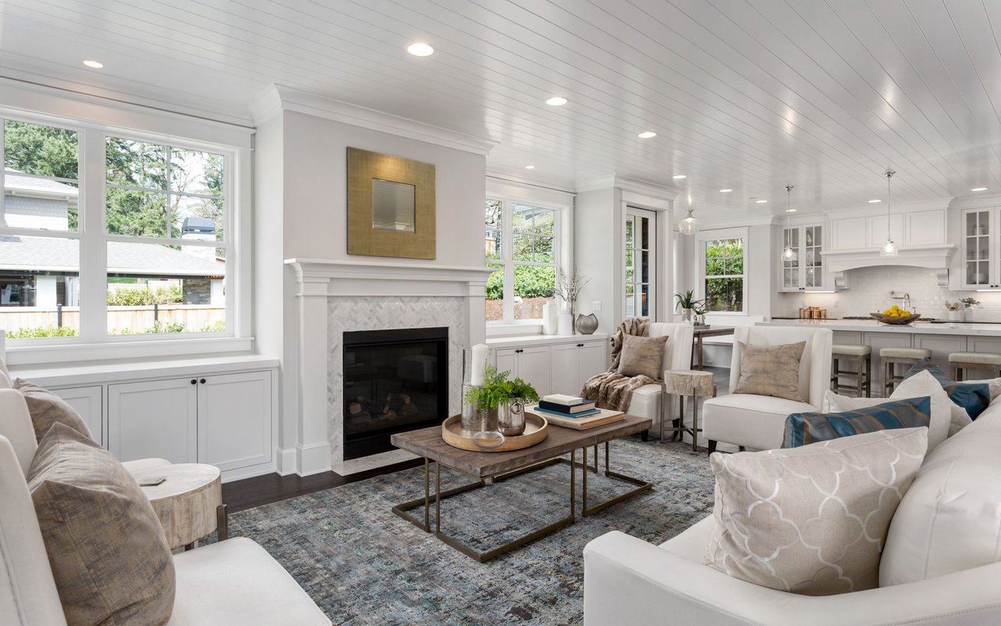
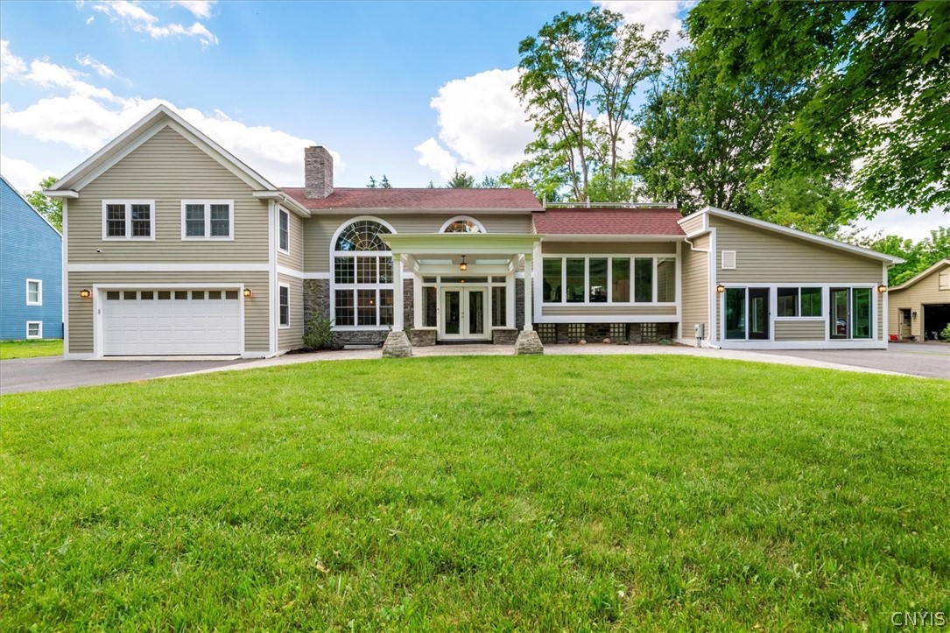
FABULOUS NEW PRICE POINT! This sprawling transitional home is move-in ready. A stately circular driveway, carport cover, and entry hall with great curb appeal await your guests. Enjoy the open floor plan with soaring ceilings and oversize windows, floating staircase, in-law suite, fireplace, large living room and family room. Every bedroom has it's own bathroom! Get ready for fabulous entertainment with a large theater room and bar, and a beautiful indoor pool and hot tub, outdoor living space with several levels of patio and deck space, and an amazing rooftop deck area with a pergola. It's all impressive!

Share Property

Location

5188 Hoag Lane, Manlius, NY 13066

Status

Sold

360 Virtual Tour

Take a tour of this property.
Stacey Kelso-O'Connor

Stacey Kelso-O'Connor

TITLE

Associate Broker

LICENSE

10301221285

Property Amenities

Interior
Laundry room Main Level
Appliances Built-In Range, Built-In Oven, Dishwasher, Exhaust Fan, Free-Standing Range, Gas Cooktop, Disposal, Gas Water Heater, Microwave, Oven, Refrigerator, Range Hood
Flooring Hardwood, Marble, Tile, Varies
Total Bedrooms: 6
Half Bathrooms: 2
Full Bathrooms: 7
Other Interior Features Wet Bar, Breakfast Bar, Cathedral Ceiling(s), Dry Bar, Entrance Foyer, Eat-in Kitchen, Separate/Formal Living Room, Great Room, Hot Tub/Spa, Kitchen Island, Kitchen/Family Room Combo, Living/Dining Room, Quartz Counters, Sliding Glass Door(s), Solid Surface Counters, Bedroom on Main Level, In-Law Floorplan, Bath in Primary Bedroom
Area & Lot
Total area 5,625 Sq.Ft.
Lot Area 0.6 Acres
Living area 5,625 Sq.Ft.
MLS® ID S1545581
Year Built 2018
School District Fayetteville-Manlius
High School Fayetteville-Manlius Senior High
Middle School Wellwood Middle
Elementary School Fayetteville Elementary
Architecture Styles Two Story, Transitional
Type Residential
Status Sold
Exterior
Stories 2
Pool Indoor
Air conditioning Central Air
Heat type Gas, Forced Air
Water Source Connected, Public
Garage Space 2.0
Sewer Connected
Other Exterior Features Blacktop Driveway, Balcony, Deck, Patio
Parking Attached, Electricity, Garage, Garage Door Opener, Paver Block
Lot Features Near Public Transit, Residential Lot
Roof Asphalt, Flat, Pitched, Shingle
Utilities Cable Available, High Speed Internet Available, Sewer Connected, Water Connected
Finance
Sales Price $805,000
Real Estate Tax $21,959 yearly

Fayetteville

Work With Stacey

Stacey Kelso-O’Connor tailors her approach to each client, whether guiding a first-time buyer, assisting a military family with a time-sensitive move, or marketing a luxury or lakefront property. She is highly attentive, accessible, and committed to making every transaction seamless, informed, and stress-free. Clients choose Stacey for her integrity, market expertise, and personalized service, ensuring every move is a successful one.